
Bethesda, Maryland·Kitchen & Bath·2025
Bethesda En Suite
Project Overview
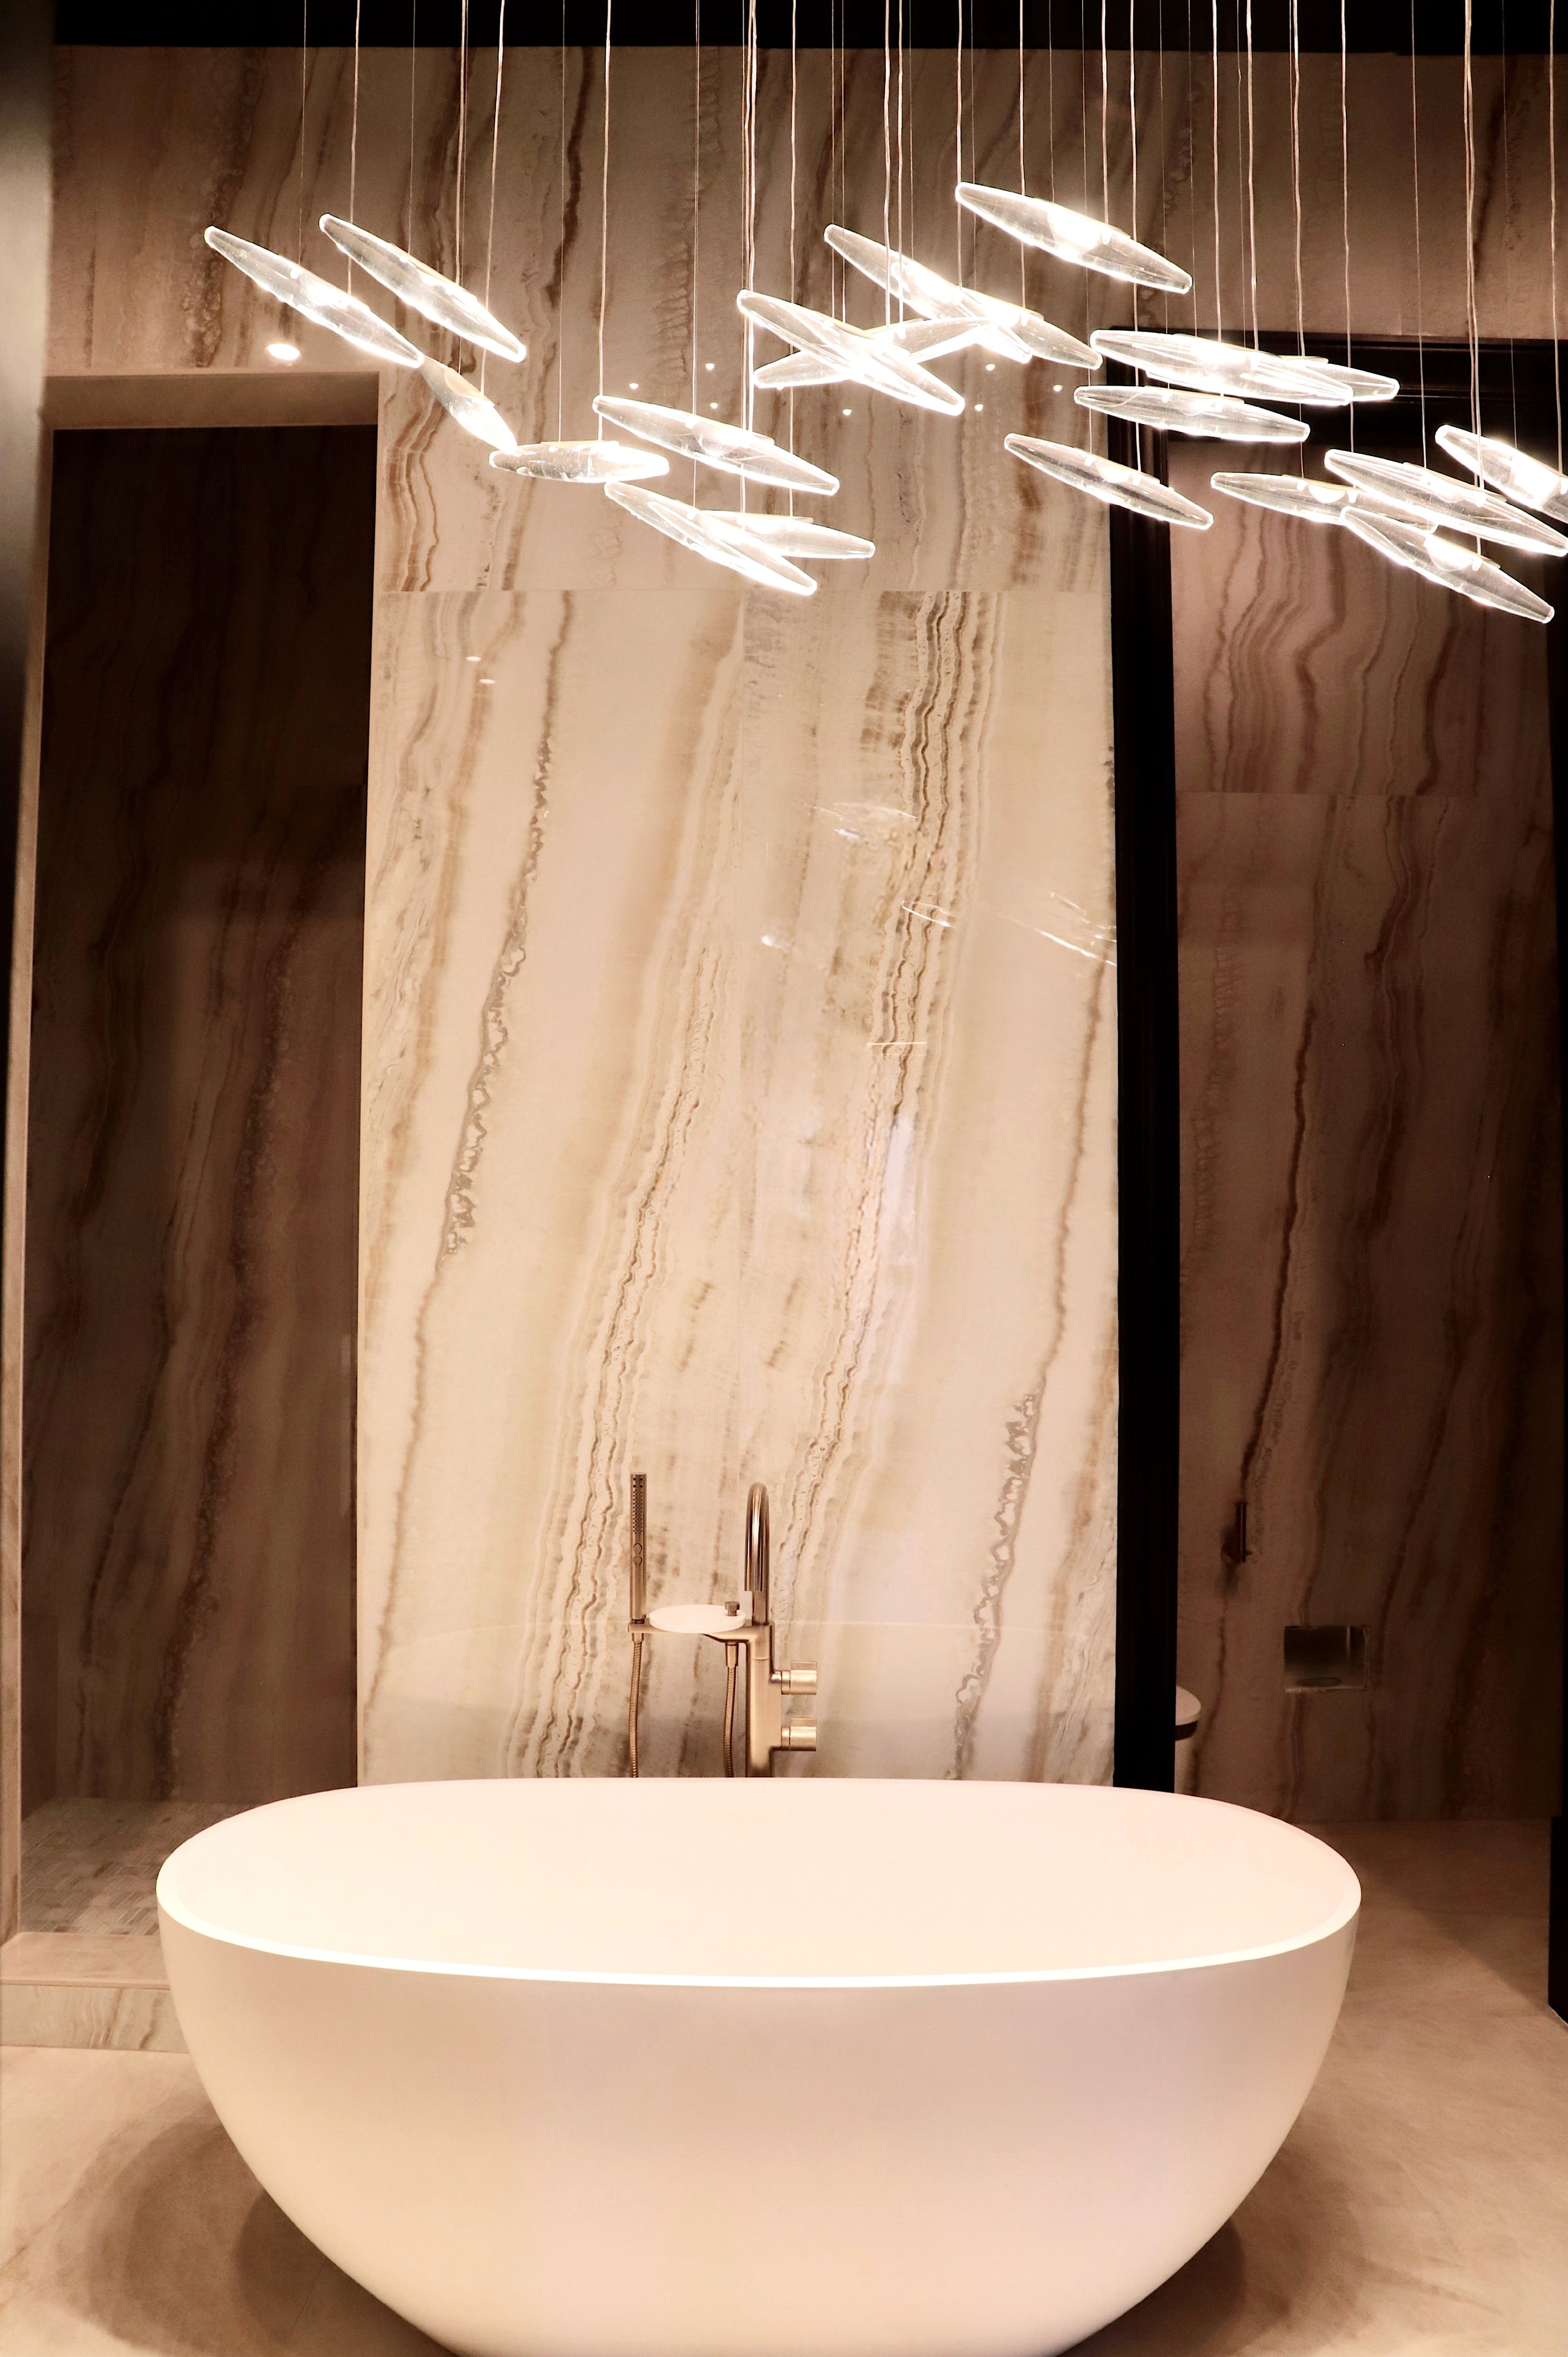
A primary en suite transformation in a Bethesda estate home, designed around a single dramatic gesture: a sculptural freestanding soaking tub set against a floor-to-ceiling slab of book-matched onyx. A cascading crystal chandelier — suspended from above like a constellation — turns the bathing experience into something closer to art. Warm stone floors, polished nickel fixtures, and seamless frameless glass complete a space that feels as much like a private spa as it does a personal sanctuary.
Project Details
LocationBethesda, Maryland
TypeKitchen & Bath
Year2025
Scope of Work
- Sculptural freestanding soaking tub
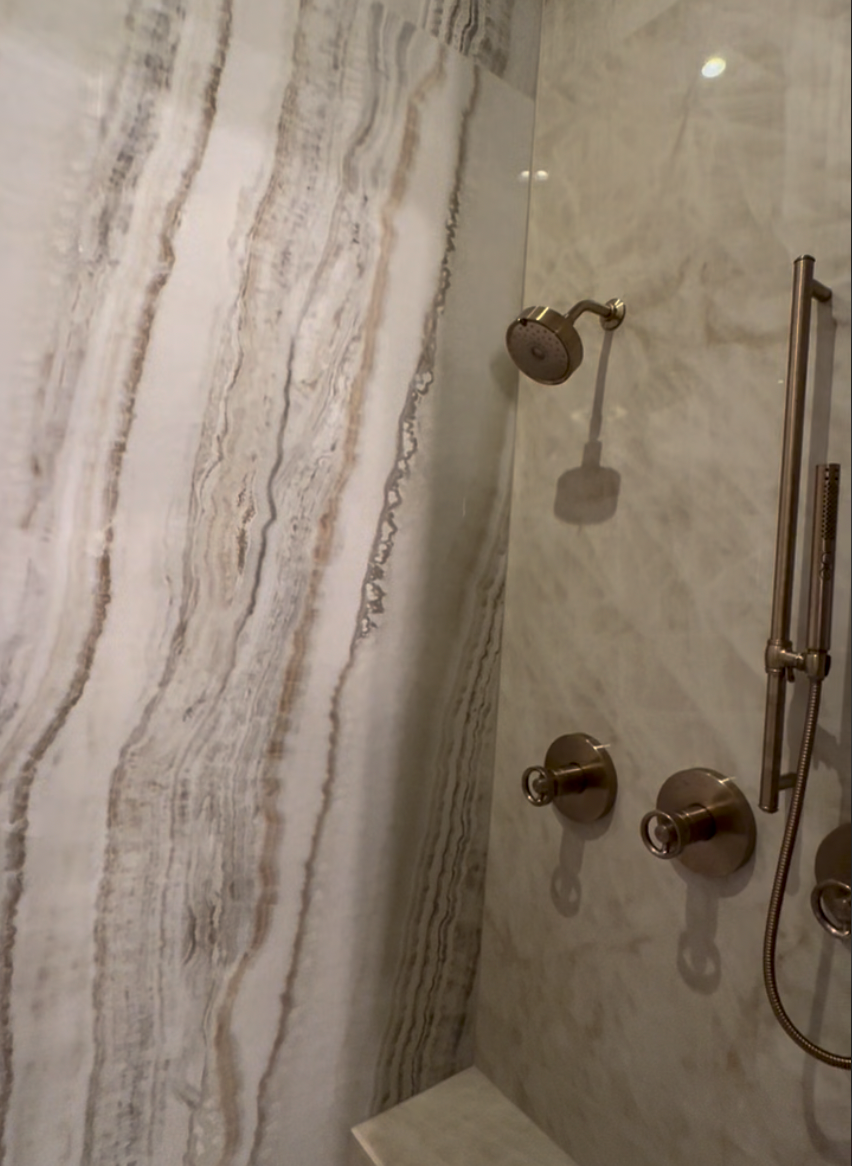
- Floor-to-ceiling book-matched onyx stone wall
- Custom cascading crystal chandelier installation
- Polished nickel floor-mount tub filler
- Frameless glass shower enclosure
- Heated stone floors throughout
- Custom vanity millwork with integrated lighting
- Full plumbing and electrical rough-in